The Definitive Guide to
Navy Yard Loft Offices.
A field guide to independent loft and industrial buildings around the Brooklyn Navy Yard — Wallabout and the waterfront, Vinegar Hill's small historic streets, the Flushing and Park Avenue corridors, and the north edges of Fort Greene and Clinton Hill.
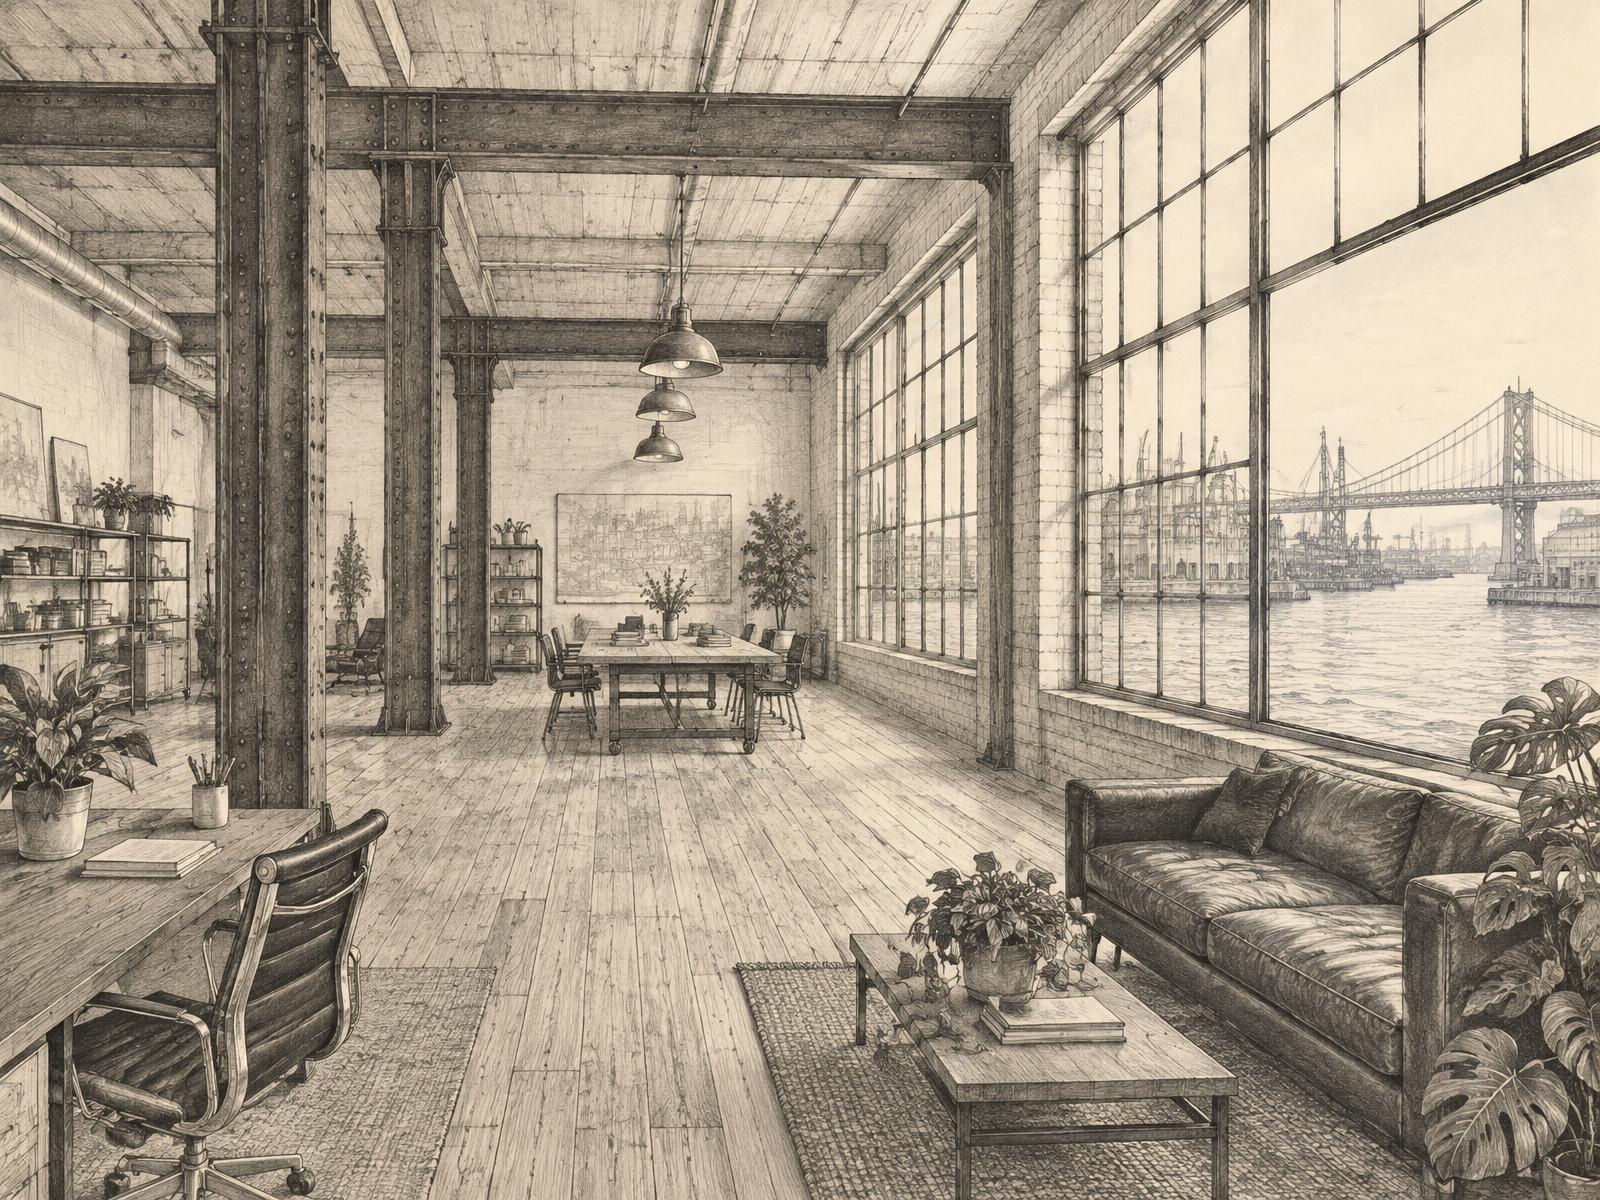
The Yard is the landmark; the search is around it
The Brooklyn Navy Yard is a city-owned industrial park run by its own management organization. Creative Office Lofts is not affiliated with or endorsed by that organization, and this site does not offer space leased through the Yard. Space inside the Yard has its own inquiry and leasing process.
Our focus is the separate market in independent buildings around the Yard: heavy industrial floors near Wallabout Bay, older brick space in Vinegar Hill, working buildings along Flushing and Park Avenues, and mixed neighborhood stock toward Fort Greene and Clinton Hill. Each has its own owner, paperwork, condition and leasing terms.
Industrial bones, but no standard product
Heavy industrial floors. Steel, concrete and masonry construction around the waterfront and industrial corridors can provide broad plates, large windows, substantial floor capacity and freight infrastructure. Those features are building-specific: obtain dimensions, structural information and equipment ratings rather than assuming them from the building's appearance.
Warehouse and production space. Some properties prioritize loading, street access and flexible working areas over finished offices. They can suit fabrication, studio or hybrid uses, but a team that mainly needs desks may have to add ordinary office infrastructure, climate control and meeting space.
Vinegar Hill's older brick buildings. Smaller streets and historic structures create a different scale of space. Character can come with compact floors, stairs, altered layouts or limits on exterior work. Check access, natural light and permitted use on the exact floor.
Mixed-use edges. Toward Fort Greene and Clinton Hill, the stock becomes more varied. Smaller offices and studios may trade heavy industrial capacity for a neighborhood setting and different transit walks. The word loft describes an aesthetic here only loosely; read the building rather than the label.
What to check on a Navy Yard area tour
Permitted use and occupancy. Have qualified professionals compare your real operation with the certificate of occupancy, zoning and other applicable requirements. A floor previously used as a studio or workshop is not automatically approved for your team, visitors or equipment.
Structure and clear dimensions. If weight or height matters, ask for floor-load information and measure to the lowest beam, duct or sprinkler where the equipment will sit. Industrial origins are a reason to investigate, not a substitute for an engineer.
Freight and the complete loading route. Inspect the approach from the street, curb conditions, doors, turning space, elevator cab and the path into the floor. Confirm weight limits, operating hours and whether freight use requires scheduling or additional cost.
Systems and build-out responsibility. Older industrial space may need electrical, HVAC, plumbing, fire-protection, accessibility or finish work. Establish the scope, approvals, timeline and who pays before comparing an apparently low asking rent with a finished alternative.
Street conditions at working hours. Visit when your team and deliveries will actually arrive. Around Flushing and Park Avenues, traffic, expressway noise, blocked light and loading activity can change the experience of a floor. In Vinegar Hill, the walk and street scale may matter more.
Rentable versus usable area. Ask for both measurements and the method behind them. Compare spaces by the room you can occupy, then add build-out and other occupancy costs to understand the real difference.
Three distinct searches, plus the southern edges
Navy Yard area and Wallabout. The Yard anchors the waterfront and gives the surrounding district its industrial context. Independent buildings around the perimeter can offer heavier construction and production-oriented access, but they are not part of the Yard's own leasing process. The ferry landing is a useful landmark; verify its current service and the walk to any building.
Vinegar Hill. Small historic streets sit between the waterfront and the approach toward DUMBO. The building scale is often more intimate than the big industrial corridors. The F at York St can serve the western approach, though the walk varies, and designated historic properties may require review for exterior changes.
Flushing Avenue and Park Avenue. These corridors contain working industrial and mixed-use blocks, with Park Avenue passing beneath the expressway. The B57, B62, B67, B69 and B48 provide bus connections across different parts of the wider area. Judge each address by its actual stop, loading conditions and route to the subway.
North Fort Greene and north Clinton Hill. The southern edges bring more residential and mixed neighborhood fabric into the search. The A and C at High St and Clinton–Washington Avs, and the G at Clinton–Washington Avs, serve different approaches. Much of the broader Navy Yard area is still a walk from the subway, so test the last mile.
What tenants ask us about most
“How much is a floor?” The working asking-rent estimate is $30–$50 per SF per year, and David can change that range. It is neither a quote nor an appraisal. Finish, usable area, condition, access, permitted use and lease responsibilities determine how any specific offering compares.
“Can you lease me space inside the Yard?” No. Space inside the city-owned Yard is leased through its own management organization and process. We are independent of that organization and focus on independent buildings around the Yard.
“Can I combine office and production?” Possibly, but describe the actual activity, equipment, visitors, noise and deliveries in the brief. The right floor needs more than industrial character: its documents, structure, power, ventilation, access and building rules all need to support the use.
“What is the catch?” There is no single standard loft product. A heavy raw floor may require major work, a finished smaller studio may lack freight, and a convenient-looking map pin may hide a long subway walk. The useful comparison is the specific building, the full cost and your real day-to-day operation.
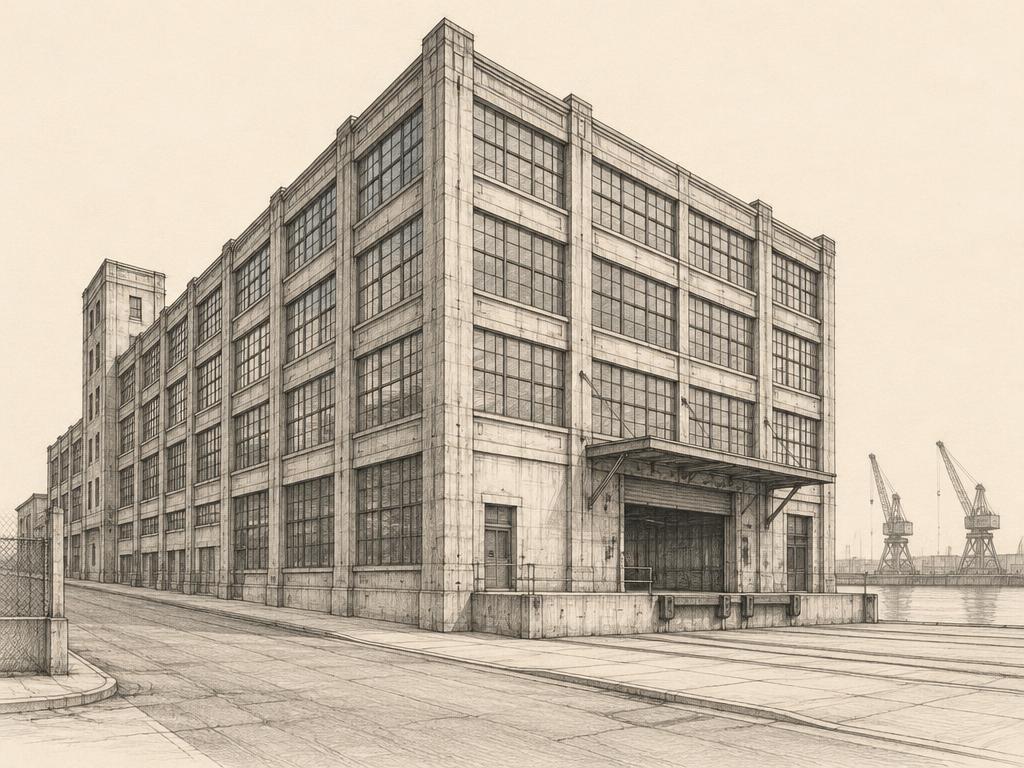
Independent industrial buildings around the Yard's perimeter, with heavy frames, broad plates and freight-oriented space. The Yard is the landmark and anchor, not our building or leasing portfolio.
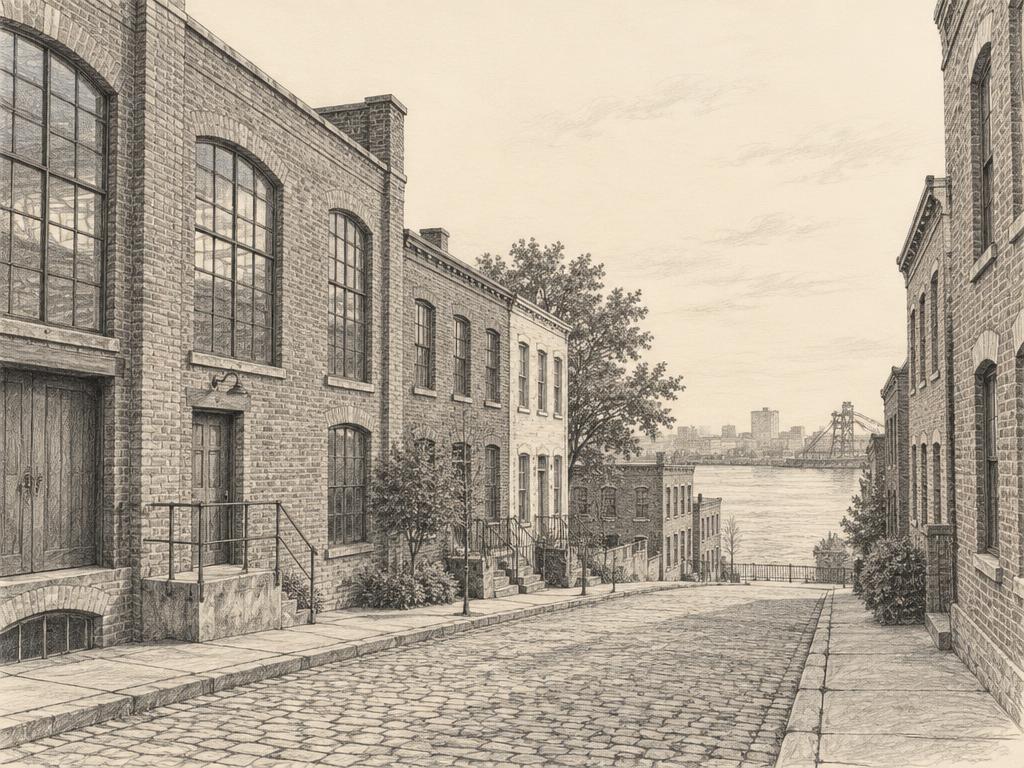
Small historic streets between the waterfront and the approach to DUMBO. Older brick buildings and compact floors call for close attention to access, light and permitted use.
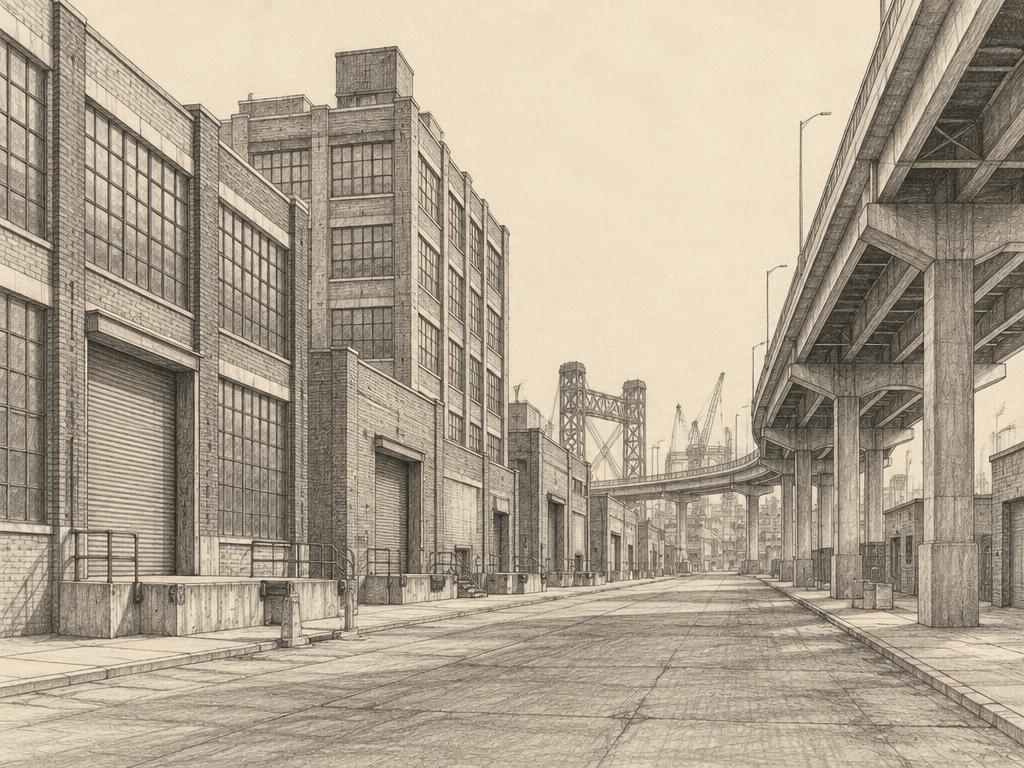
A working corridor of warehouses, production buildings and mixed-use edges. Nearby Park Avenue adds blocks beneath the expressway, where access and street conditions vary sharply.
Tell us what you're after.
Seven quick questions. A person reads it. We keep an eye out — including for floors that never hit a listing site.
Start the Brief →